Floor Plans

Floor Plans

Floor Plans Designed for Every Stage of Life

From efficient one-bedroom residences to spacious three-bedroom homes, Riverwoods at North East II offers affordable apartment living thoughtfully designed to help individuals and families thrive in the welcoming community of North East, Maryland. Explore our floor plans below and discover the home that's right for you.

Please note:
Riverwoods at North East II is not currently accepting applications or leasing apartment homes at this time. We anticipate opening in 2027 and will share leasing timelines, income qualification information, and application details as they become available. If you're interested in making Riverwoods at North East II your future home, we encourage you to complete our Contact Us form to join our interest list and be among the first to receive community updates, floor plan releases, application announcements, and leasing information.

1 Bedroom

Contact for Availability
Bed: 1 Bed |
Bath: 1 Bath |
Sq. Ft.: 693-to705 Sq. Ft.
Contact for Availability
Rent: Call for pricing
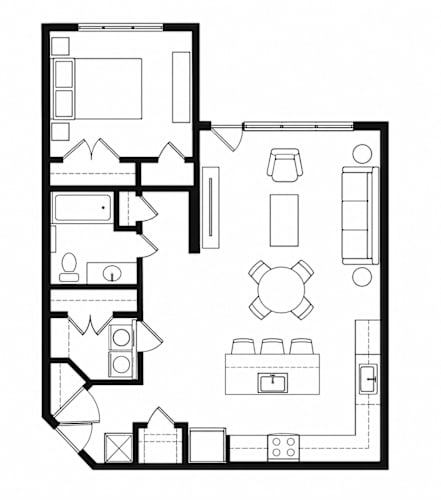
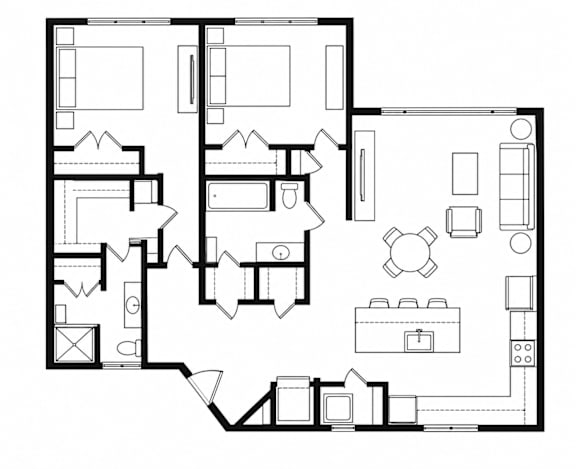
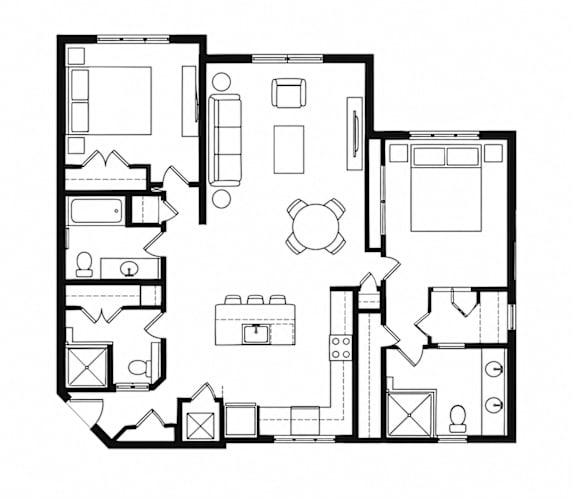
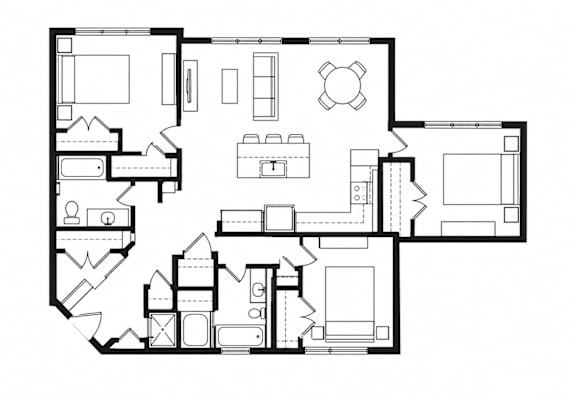
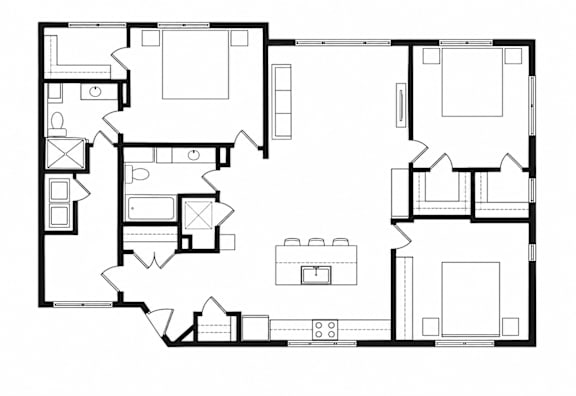
Floor Plan  A black and white image of a floor plan for a house.

Floor Plan:1 Bedroom

Please note- Floor plans and dimensions are approximate and provided for marketing purposes only. Actual layouts, room sizes, features, and finishes may vary. Prospective residents should verify all information before entering into a lease agreement.